 122 S. Michigan Avenue122 S. Michigan Avenue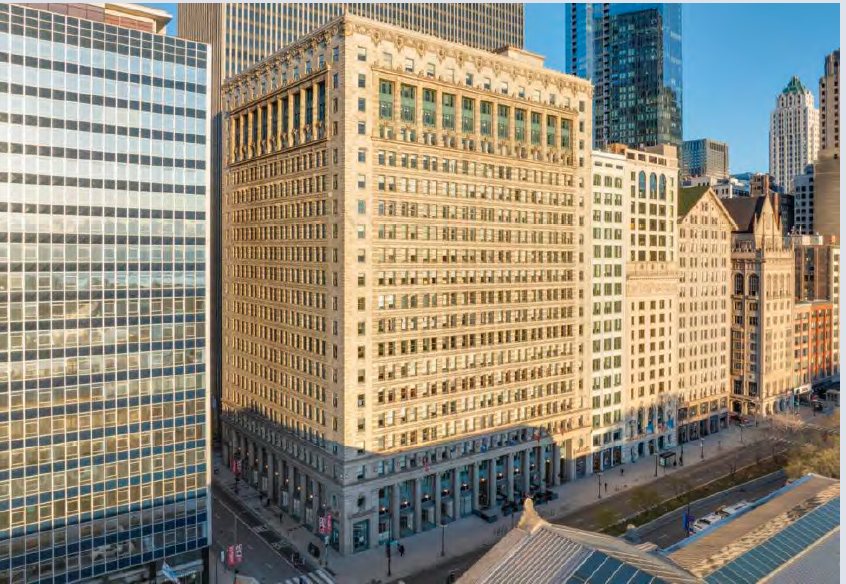
Transforming an existing historic Daniel Burnham-designed commercial office building at 122 S. Michigan Avenue into a 428-unit residential community in the heart of Chicago.
Coming Soon →View the ProjectA rare opportunity to reposition a prominent Chicago office property into a large-scale residential asset in one of the city's most recognizable corridors.
The proposed conversion preserves the character of the existing building while introducing modern residential living. Many residences are planned to capture views over Michigan Avenue and toward Lake Michigan. Twenty percent of the units will be affordable housing, distributed across unit types.
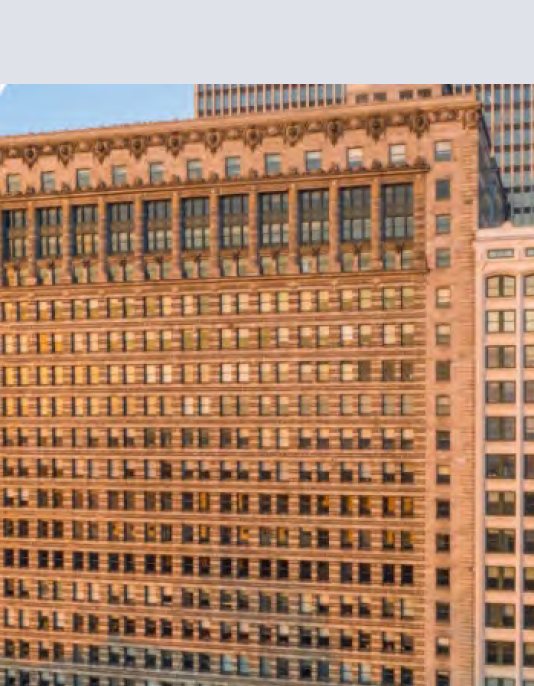
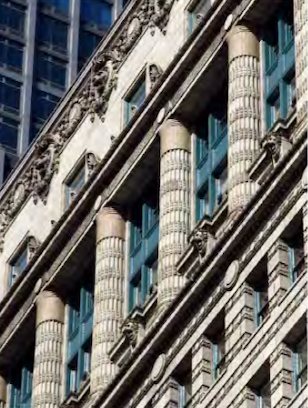
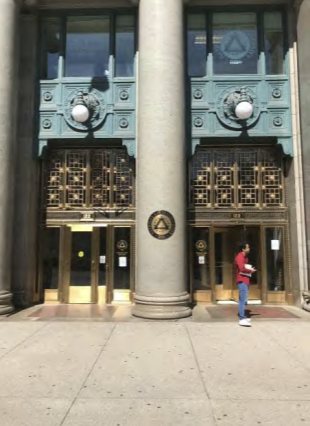
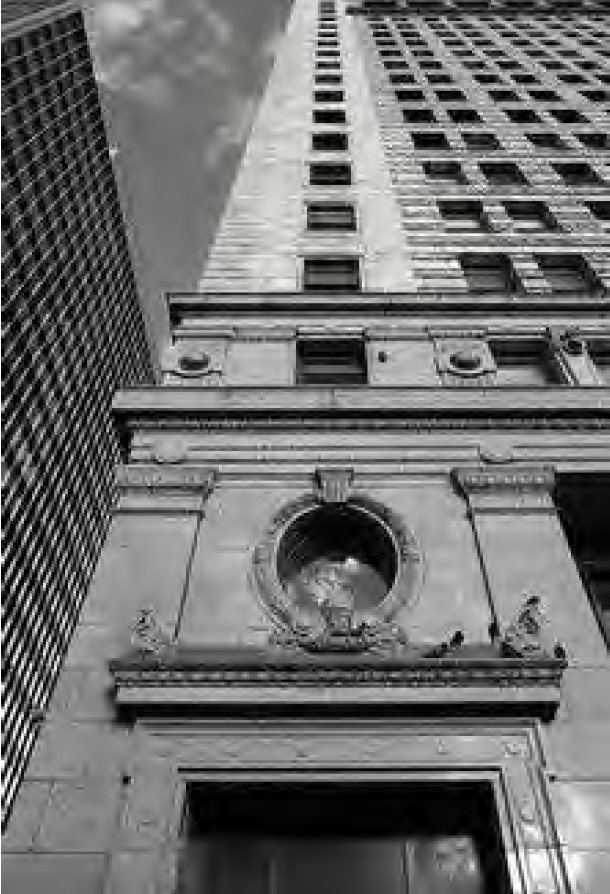
Retains the architectural presence and distinctive details associated with the building's historic design.
South Michigan Avenue location, with residences oriented to capture city and lake views where available.
A substantial residential conversion creating a diversified mix of apartment homes within one property.
20% of the residential units are planned as affordable housing distributed among unit types.
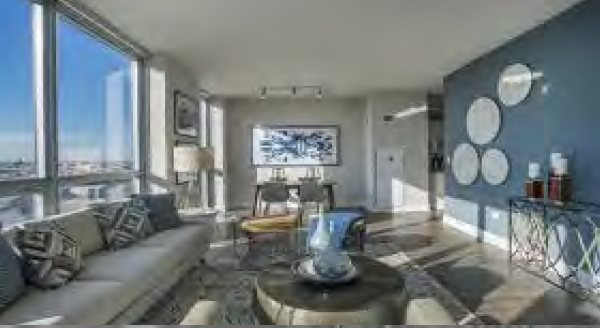
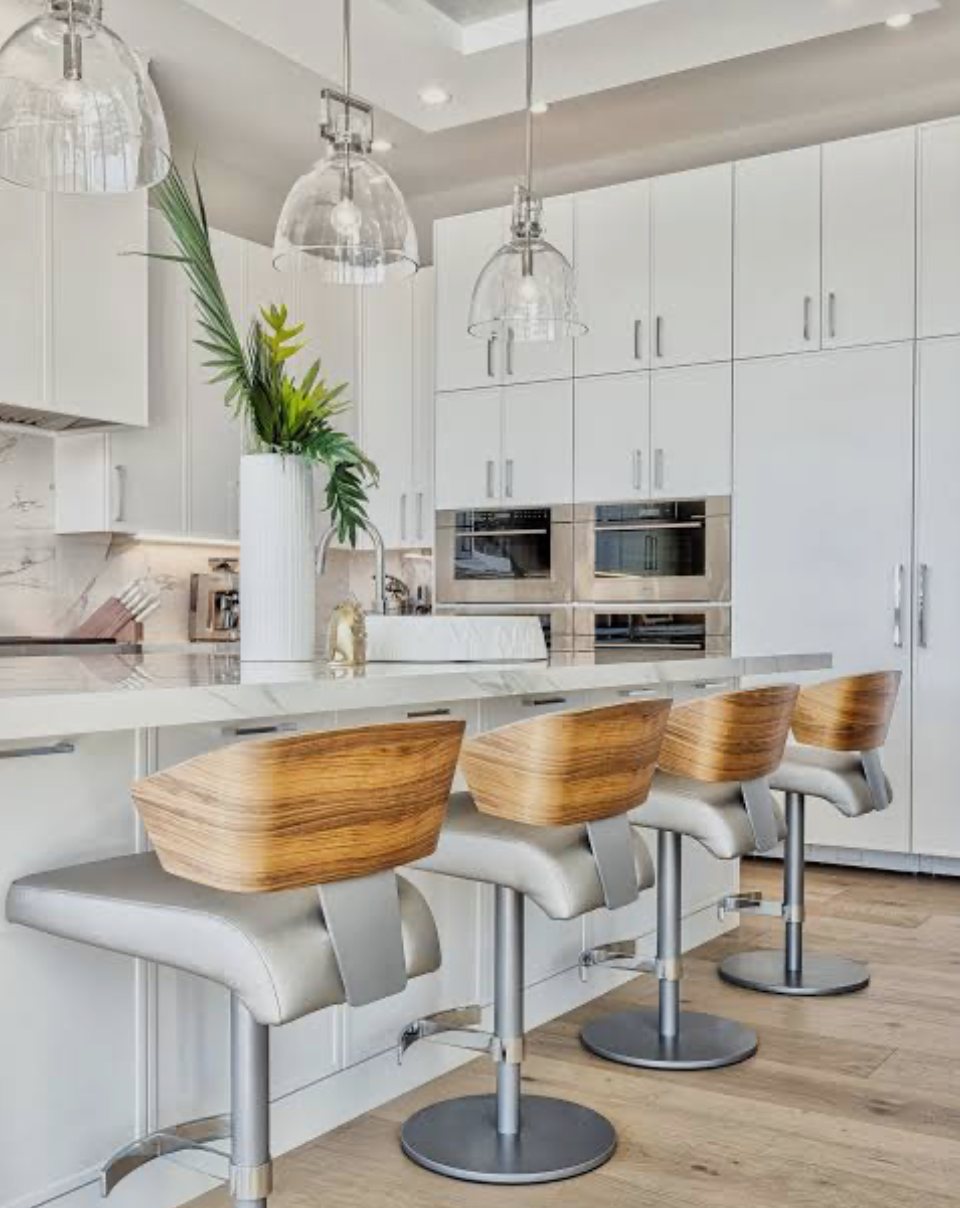
The residences at 122 S. Michigan are thoughtfully designed to blend historic character with modern luxury. Each renovated unit will feature sleek quartz countertops, wide-plank flooring, contemporary wood cabinetry, and expansive windows that bring in abundant natural light and showcase sweeping views of the city skyline.
Bathrooms are finished with clean, modern tilework and designer vanities, while 9-foot ceilings enhance the sense of openness and elegance throughout each space.
A refined palette of kitchens, baths, living spaces and bedrooms illustrates the intended residential character of the renovated apartments.
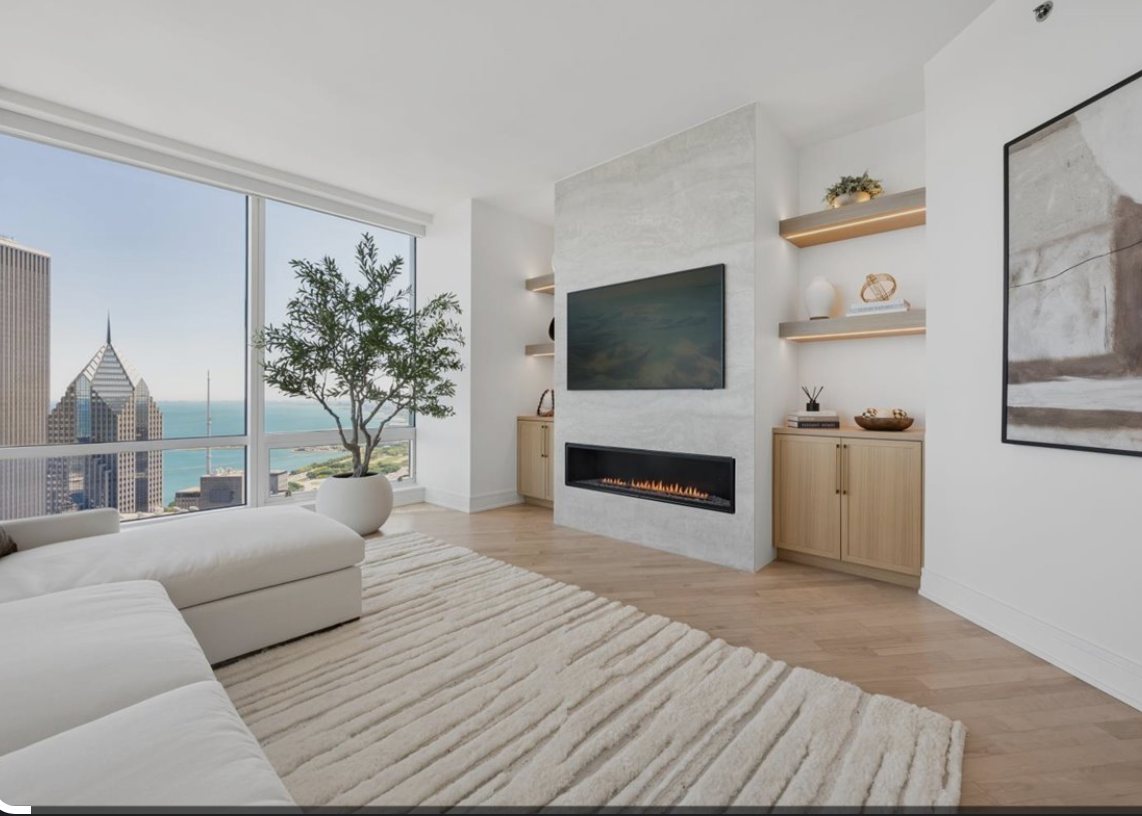
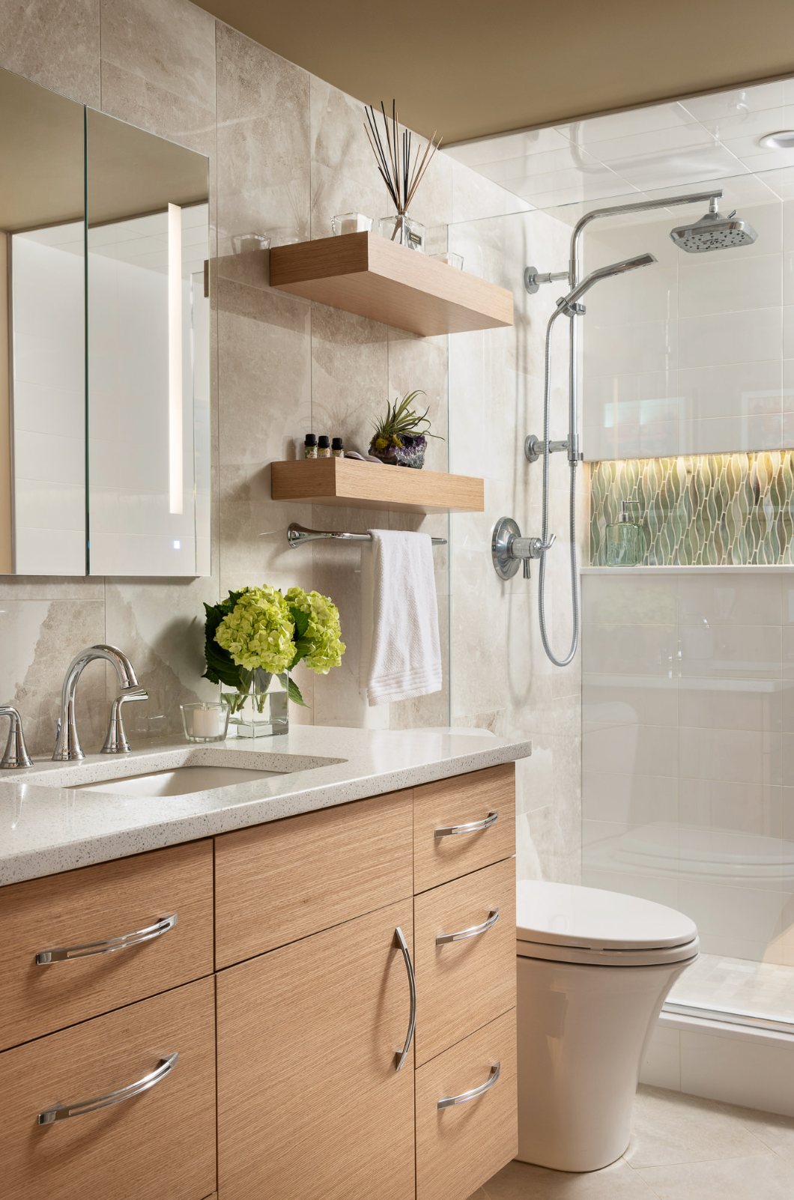
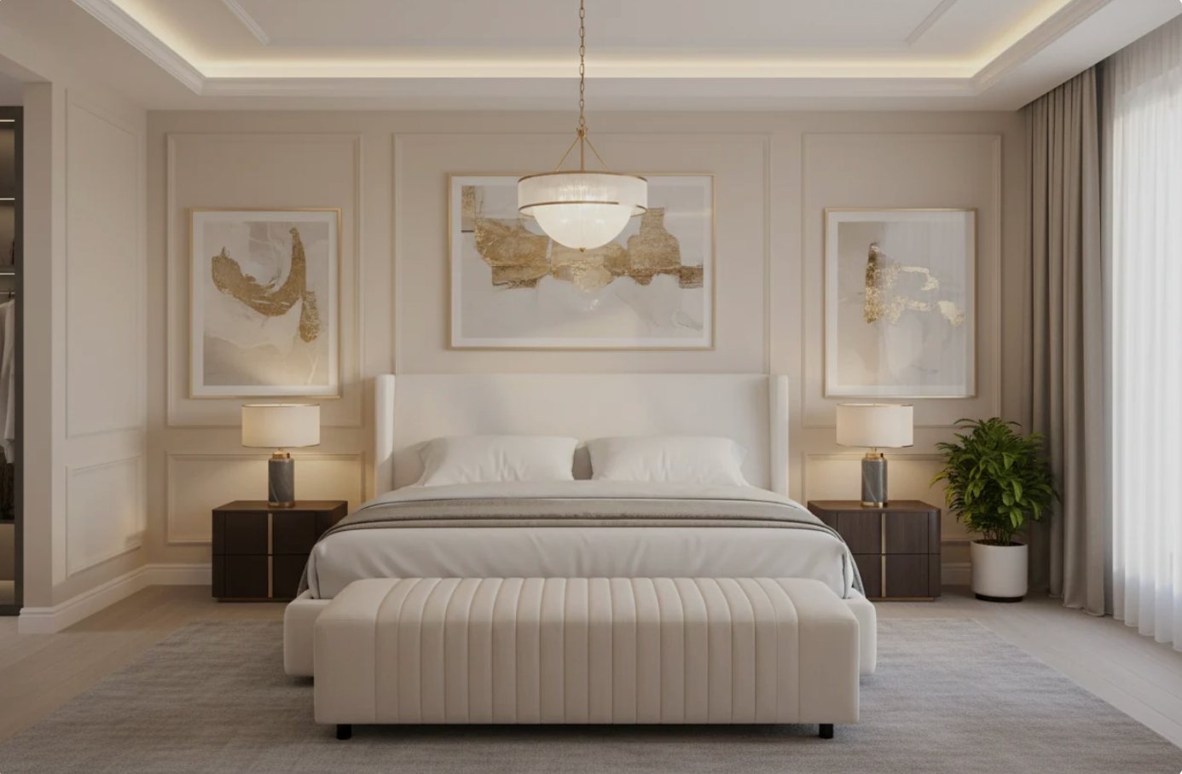
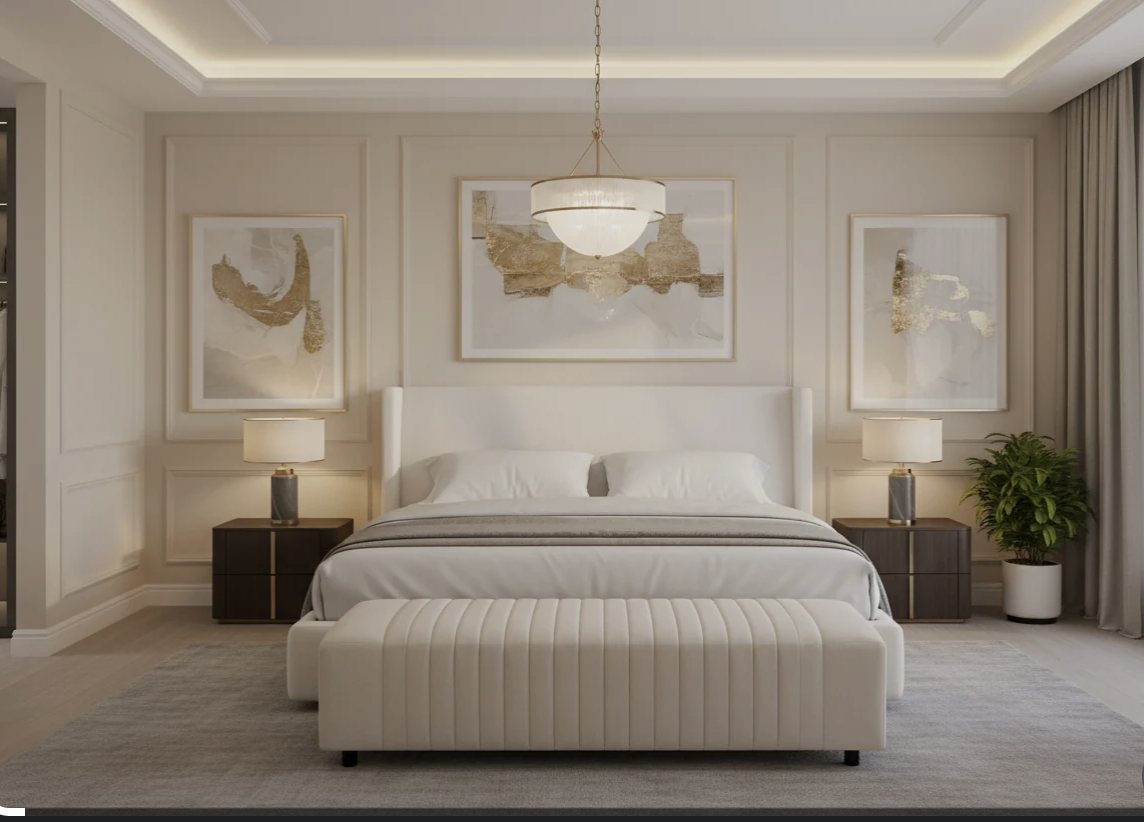
The planning studies below illustrate the proposed residential organization around the building's central core and perimeter.
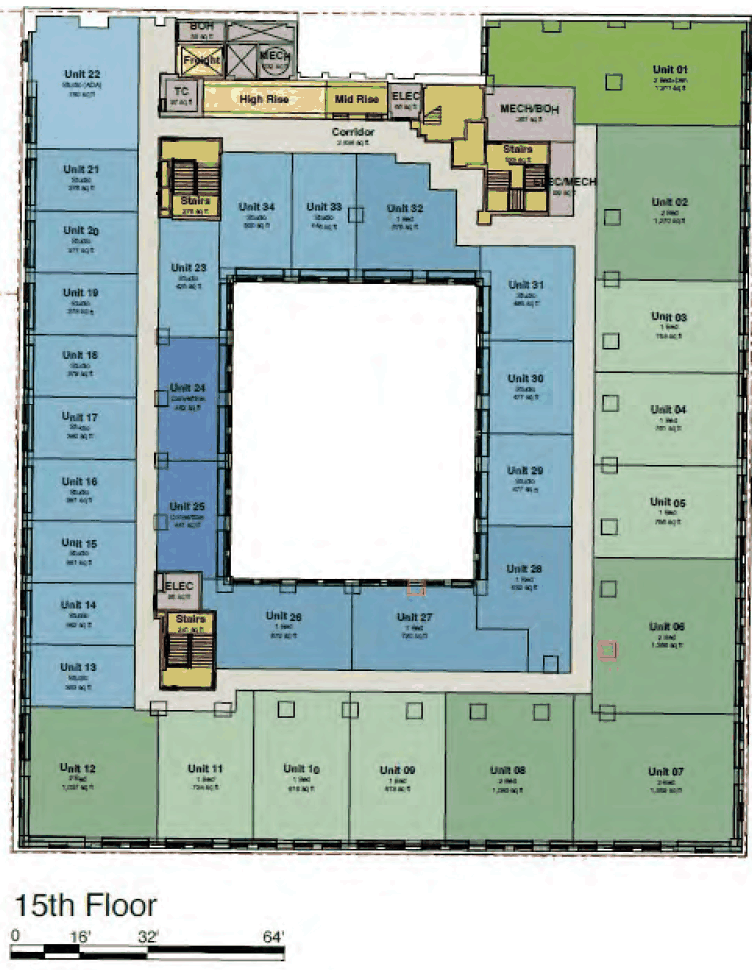
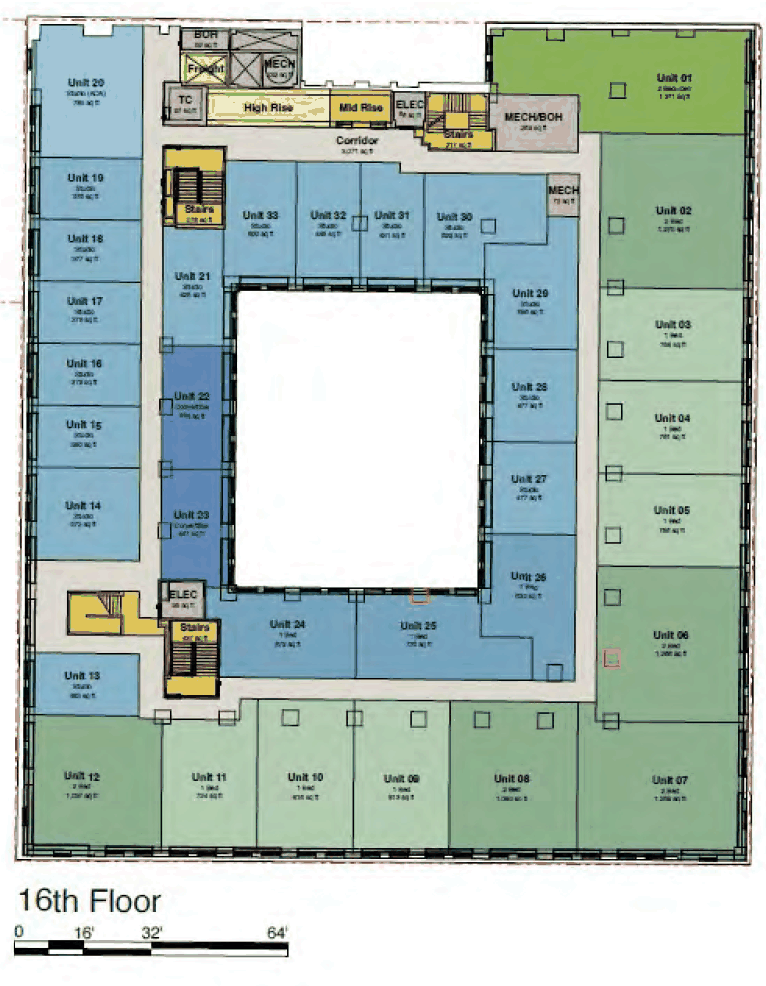
The project combines a highly recognizable Chicago address, a substantial 428-unit residential program, historic architectural character, and a planned affordable-housing component.
Would you like to learn more about the project as it develops? Please check back for additional information.
Would You Like to Learn More? →Would you like to learn more about the proposed transformation of 122 S. Michigan Avenue?
We welcome inquiries from individuals and organizations interested in learning more as the project develops.
Would You Like to Learn More? →If your company provides products, services, expertise, or experiences that could add value to the 122 S. Michigan Avenue project, we would like to hear from you.
If you are a local business that can add value, please reach out to us.
Please Reach Out →